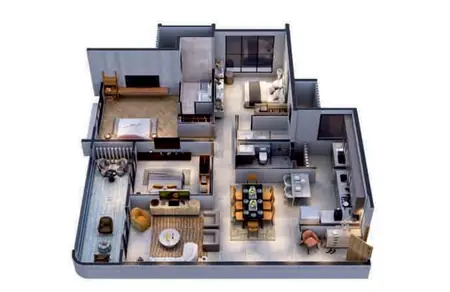
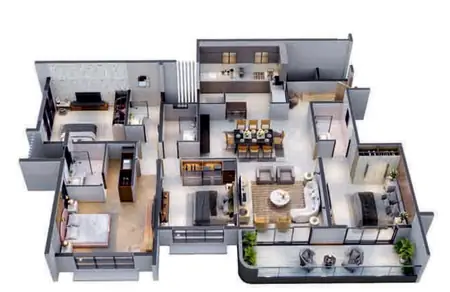
3 BHK
1,165 sq.ft carpet (108.26 sq.m)
- Balcony 11.11 sq.m + dry balcony
- Master bedroom with dresser
- 3 toilets
Price on request
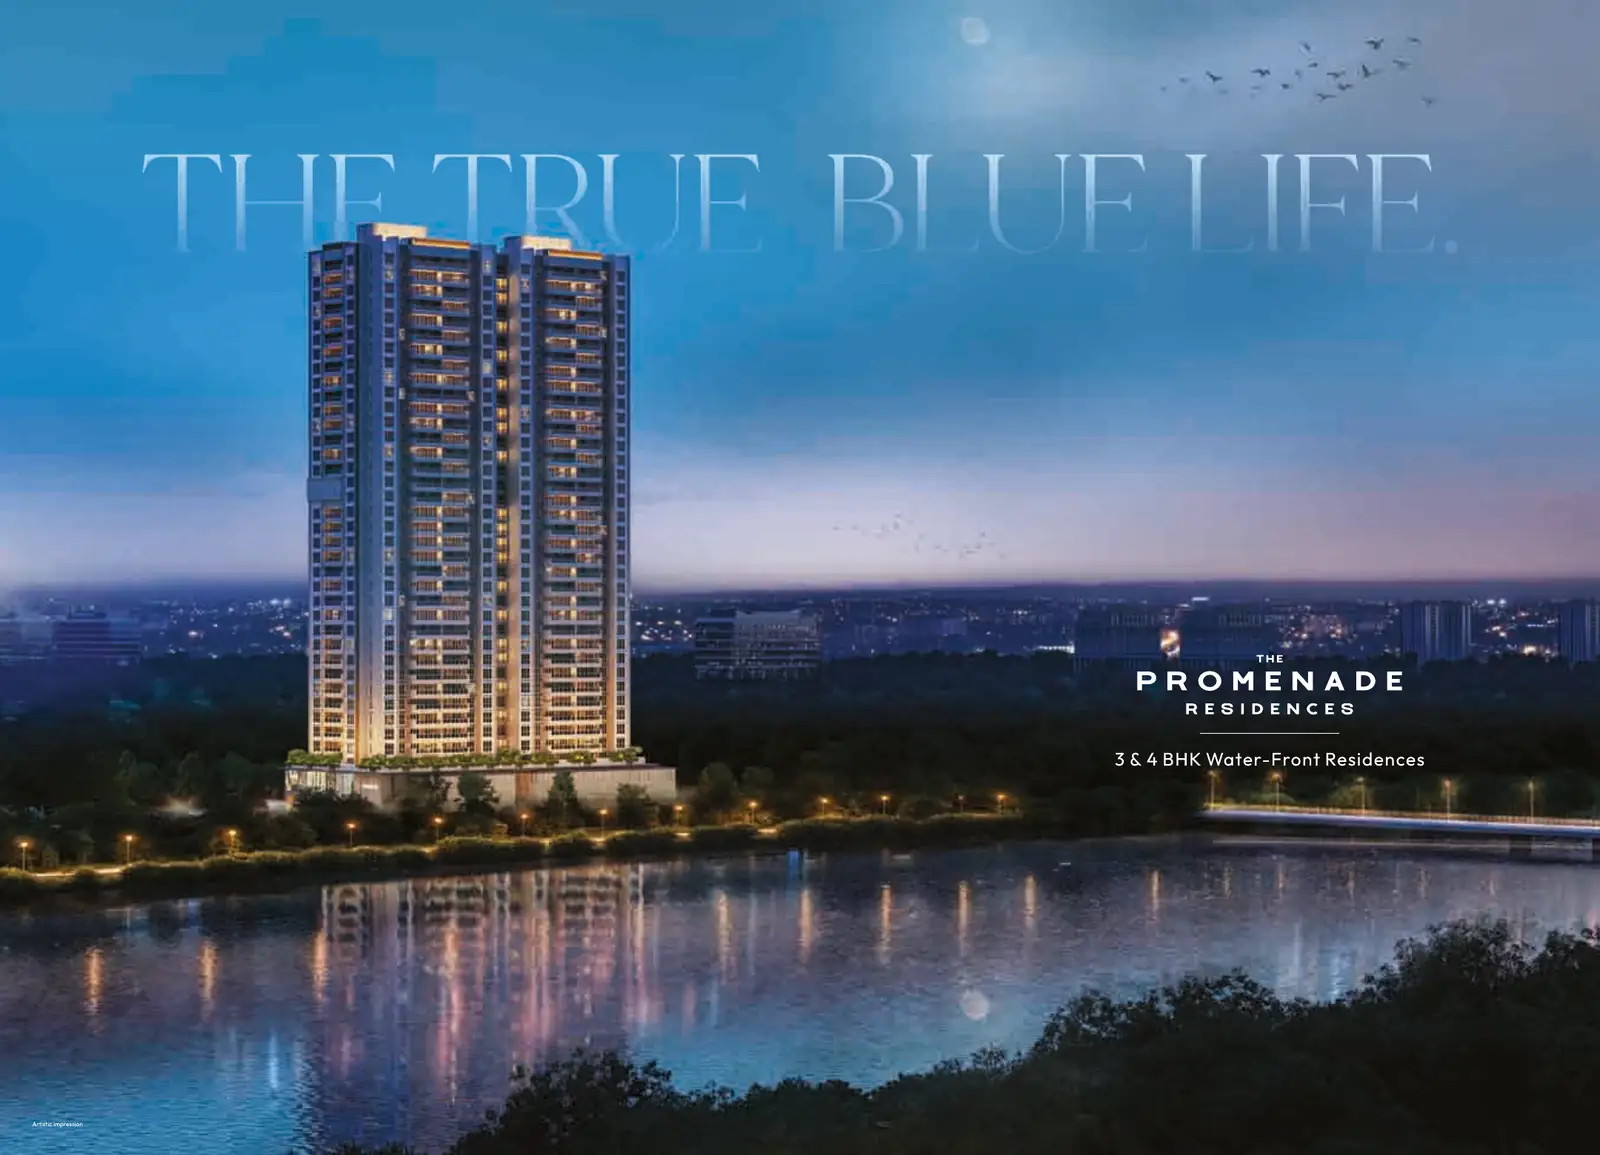
Blue RidgeHinjawadi Phase 1 · Pune
Two 32-storey towers. Only three residences per floor. Eleven kilometres of uninterrupted Mula river views.
Pre-launch priority list
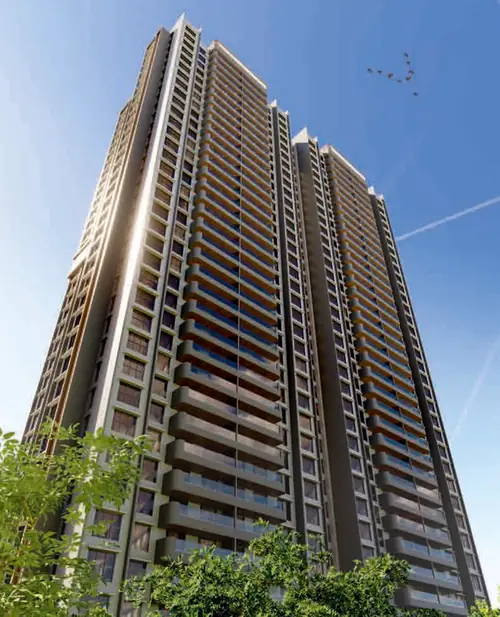
#TheTrueBlueLife
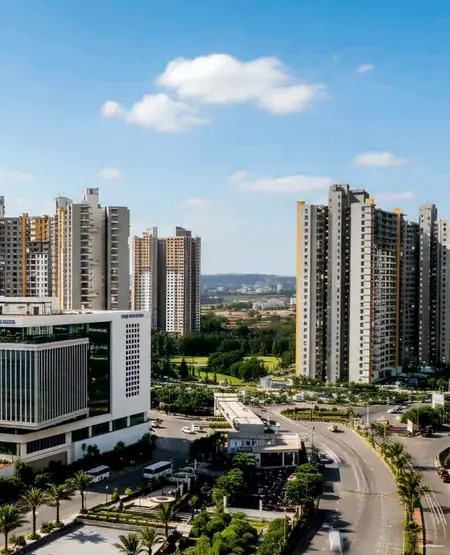
Set along the riverside promenade, this address claims the most consequential position within Blue Ridge – open to the river, aligned with the sky. Rising thirty-two storeys and standing over 100 metres tall, The Promenade Residences is positioned to look beyond the reach of many.
With only three residences per floor and distinct living and dining areas, life here is defined by privacy, privilege and presence. On one side, the Mula river stretches across an uninterrupted eleven kilometres; on the other, the city reveals itself in scale and movement.
Configurations & Price
1,165 sq.ft carpet (108.26 sq.m)
Price on request
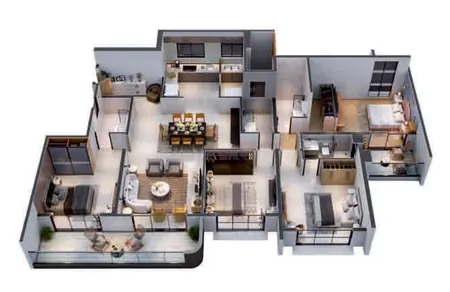
1,486 sq.ft carpet (138.08 sq.m)
Price on request
1,459 sq.ft carpet (135.55 sq.m)
Price on request
Carpet areas as per brochure (1 sq.m = 10.764 sq.ft), rounded. Price, offers and payment plan shared in the cost sheet.
Floor Plans
Key Features
Every residence has its own deck overlooking the Mula river.
Sweeping plans for optimal ventilation and abundant sunlight.
Among the largest living rooms in the area.
Generous walk-in dressers that understand the value of order.
Welcome the world in while keeping your own space quietly intact.
Named after the exclusive riverside boulevard it sits beside.
The most sought-after address within Blue Ridge, Hinjawadi Ph 1.
3 m floor-to-floor height lets light travel deeper.
Amenities
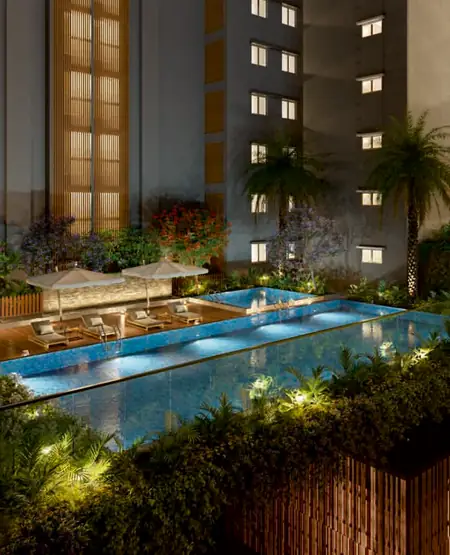
Flow Lounge · Connection Lounge · Art Studio · Fitness & Dance Studio · Retail Avenue · Nature Deck

Business Hub · Work Pods · Meeting Rooms · Entrance Lobby · Professional Work Suites
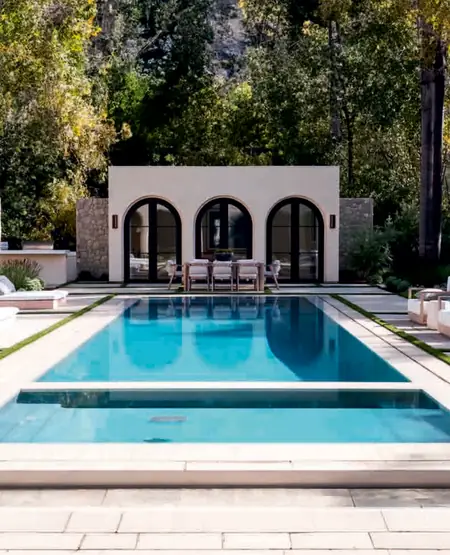
Swimming Pool · Poolside Changing Room · Recreation Lounge · Fitness Studio · Celebration Hall · Community Pavilion
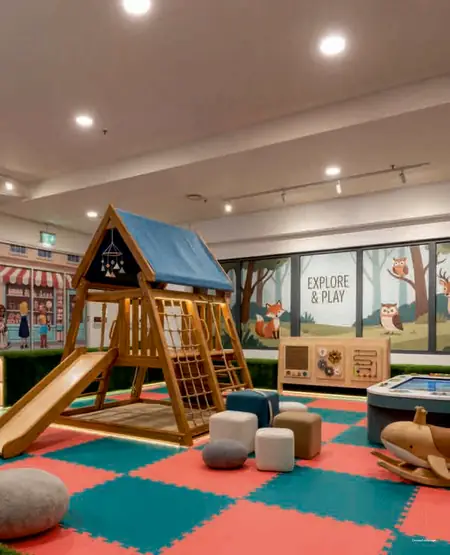
Indoor Play Area · Outdoor Play Area · Crèche – children stay close while you work.

Privilege for life
Each home includes access to a complete world of sport and wellness – with the option to upgrade to a Lifetime Membership.
Gallery
Images are artistic impressions / conceptual unless marked as actual photographs.
Location Advantage
Distances are approximate.

Blue Ridge is a 150-acre, 3-time award-winning township bringing together an ICSE school, a golf club with a 9-hole course, high-street shopping, cafés, workspaces and more – supported by round-the-clock water and power, wide roads and a zero-discharge waste system.
Specifications
4 BHK: F.B.V. marble-finished tiles for living, dining & passage; polished glazed vitrified tiles for bedrooms & kitchen. 3 BHK: polished glazed vitrified tiles for living, dining, bedrooms, kitchen & passage. Glazed vitrified tiles for balcony; vitrified tiles for toilets.
Modular kitchen with chimney, piped gas provision and single-bowl stainless steel sink. Quartz stone platform (4 BHK) / full-body vitrified tile platform (3 BHK). Dado up to 2 ft above platform.
Vitrified dado tiles up to lintel level, full-body vitrified tile vanity counter, glass partition for shower area, solar water heating provision in one toilet.
Flush main door and frame with laminate on both sides; pre-hung internal flush doors; aluminium sliding doors and windows with glass & mosquito net, anodized finish.
Concealed wiring with modular switches, TV & AC points in living and all bedrooms, USB-C point in all bedrooms, broadband point, water purifier provision, concealed plumbing with C.P. fittings, DG power backup (1 kVA).
Gypsum punning with velvet paint on internal walls. Multilevel car parking, CCTV surveillance, video intercom and Wi-Fi enabled lobby.
Enquire now
Get the latest price list, availability, floor plans and site-visit slots. Our relationship manager will respond on WhatsApp.
The Promenade Residences
Share your details and our expert will respond on WhatsApp.
Our relationship manager will respond on WhatsApp.